
Historic City Hall Laser Scanning Project in Georgetown, Kentucky
Georgetown, Kentucky
Historic City Hall Laser Scanning Project in Georgetown, Kentucky
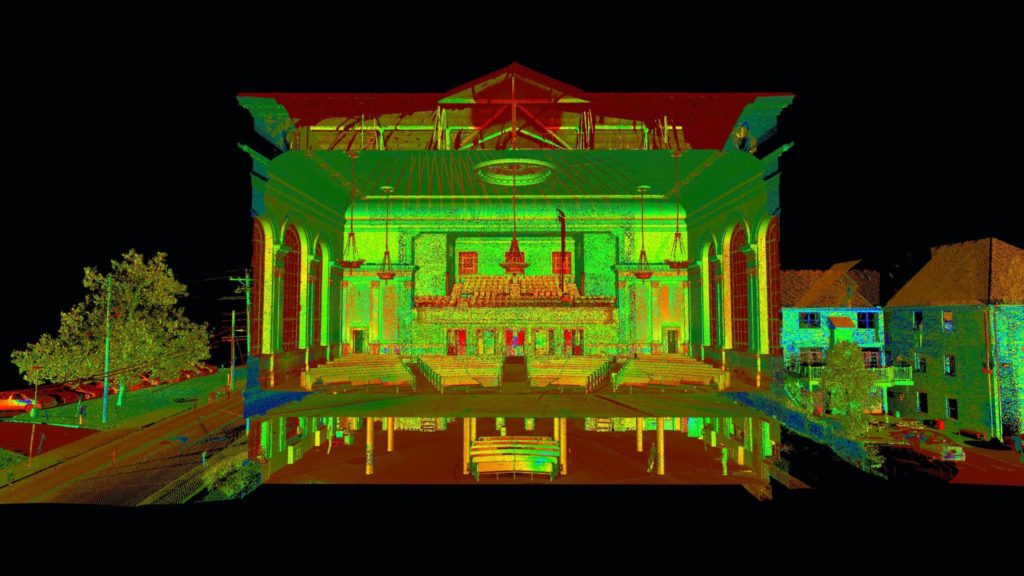
TrueScan provided 3D laser scanning services for the renovation of Georgetown City Hall, a historic building more than 100 years old in Georgetown, Kentucky.
The design team needed accurate existing-conditions information to support facility upgrades, accessibility improvements, and new employee amenities. With unreliable existing drawings and irregular building conditions, TrueScan documented the structure and provided registered scan data for use during design.
Project Facts
Location: Georgetown, Kentucky
Property Type: Historic municipal / government building
Services:
- 3D laser scanning
- Survey control
- Existing-conditions documentation
Size / Scope: Historic City Hall building more than 100 years old
Fieldwork Duration: Less than four days
Field Crew: One scanning technician
Areas Documented:
- Building exterior
- Attic spaces
- Interior employee areas
- Multiple floors
Deliverables:
- Registered scan data
- Color exterior scans
- Intensity-based interior scans
- Existing-conditions information for the design team
The Challenge
The design team was working from unreliable existing drawings in a century-old building with several irregular conditions.
Floor elevations did not align consistently, walls were significantly out of plumb, and some areas were difficult to access. The City also wanted to avoid disrupting employees during normal business hours.
TrueScan’s Approach
TrueScan established project control to tie the building’s different floors and areas into one coordinated dataset.
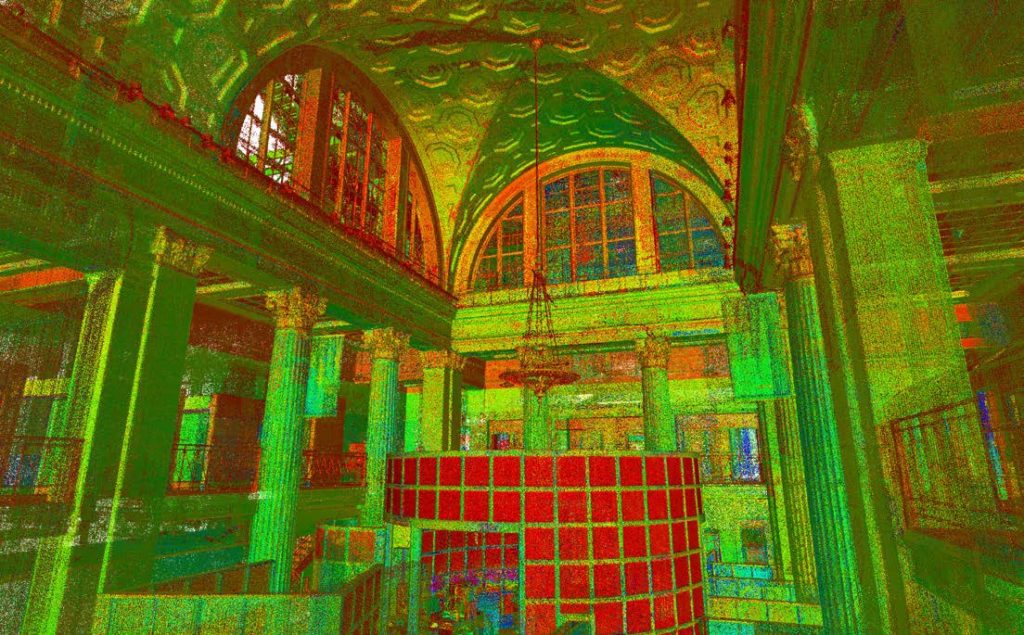
The exterior and attic spaces were scanned on Thursday and Friday, while employee-occupied interior areas were documented over the weekend. Exterior conditions were captured in color, while the interiors were documented using intensity scans.
One TrueScan technician completed the fieldwork in less than four days.
The Result
TrueScan processed and registered the scan data and delivered it to the design team, which used the information to create a Revit model for the City Hall renovation.
The scanning schedule also allowed TrueScan to document the occupied building without interfering with normal employee workflows.


Get a Free Quote
"*" indicates required fields
"*" indicates required fields