
Medical Office Building Laser Scanning and Scan-to-BIM Project in Atlanta, Georgia
Atlanta, Georgia
Medical Office Building Laser Scanning and Scan-to-BIM Project in Atlanta, Georgia
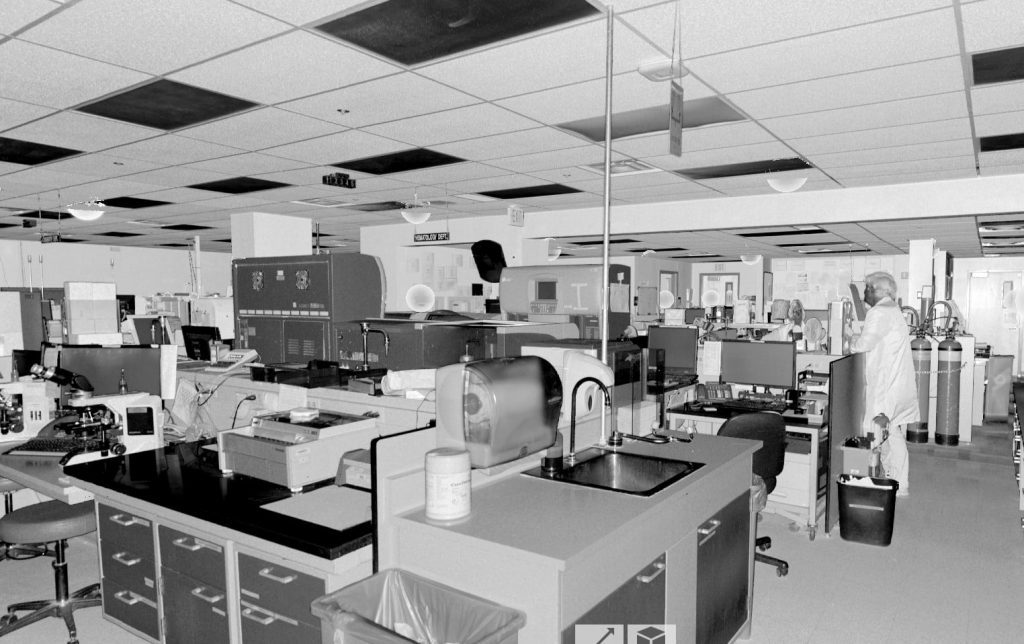
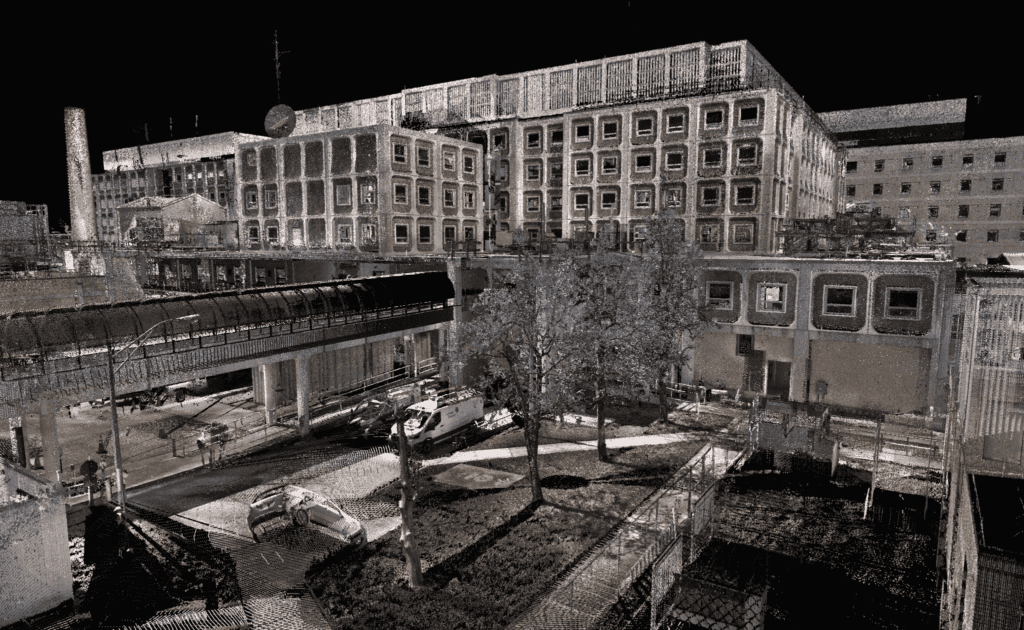
TrueScan provided 3D laser scanning and Scan-to-BIM services for a large six-story medical office building in Atlanta, Georgia.
Working directly for the architect, TrueScan documented selected areas of the building, compared the resulting point cloud against the client’s existing Revit model, and identified areas where the model did not match actual field conditions.
Project Facts
Location: Atlanta, Georgia
Property Type: Medical office building
Services:
- 3D laser scanning
- Scan-to-BIM
- Revit model coordination
- Existing-conditions documentation
Size / Scope: Portions of a six-story medical office building
Scan Count: More than 300 scan setups
Deliverables:
- Registered point cloud
- Updated Revit model
- Additional modeled existing conditions
The Challenge
The architect already had a Revit model created from existing drawings and measurements, but the accuracy of that model needed to be verified before the project moved forward.
Comparing the existing model to current field conditions revealed several areas where the two did not align.
TrueScan’s Approach
TrueScan completed more than 300 scan setups throughout selected areas of the building in just over one day.
Once the point cloud was complete, the team compared the scan data with the architect’s existing Revit model, adjusted inaccurate areas to match field conditions, and modeled the additional information collected during scanning.
The Result
The updated Revit model gave the architect a more accurate representation of the building before construction.
Identifying and correcting discrepancies early helped reduce the risk of those issues carrying into the construction phase.



Get a Free Quote
"*" indicates required fields
"*" indicates required fields