
Hospital Operating Room Laser Scanning Project in Indianapolis, Indiana
Indianapolis, Indiana
Hospital Operating Room Laser Scanning Project in Indianapolis, Indiana
TrueScan provided 3D laser scanning services for the renovation of approximately 30 active hospital operating rooms in Indianapolis, Indiana.
The design team needed detailed existing-conditions documentation of rooms filled with equipment, piping, outlets, lighting, and other building systems. Because the operating rooms were in constant use, TrueScan also needed a documentation plan that minimized disruption to hospital operations.
Project Facts
Location: Indianapolis, Indiana
Property Type: Hospital / operating rooms
Services:
- 3D laser scanning
- Existing-conditions documentation
- Point cloud creation
- RealView imagery
Size / Scope: Approximately 30 active operating rooms and connecting corridors
Fieldwork Duration: Approximately five days
Areas Documented:
- Operating rooms
- Connecting corridors
- Equipment
- Piping
- Outlets
- Lighting
- Other visible building systems
Deliverables:
- Registered point cloud
- RealView images
- Existing-conditions documentation for the design team
The Challenge
The operating rooms contained dense equipment and building systems that would have been difficult to document comprehensively with traditional measurement methods.
Access was an even greater challenge. The rooms were in constant use, so documentation had to be coordinated around hospital schedules without creating unnecessary disruption for patients and staff.
TrueScan’s Approach
TrueScan worked with the architectural team and hospital staff to scan small groups of operating rooms overnight.
Each night, approximately five to seven rooms were taken offline for scanning and then scrubbed down before returning to service. Connecting corridors were also documented.
Using this phased approach, TrueScan completed field scanning in approximately five days.
The Result
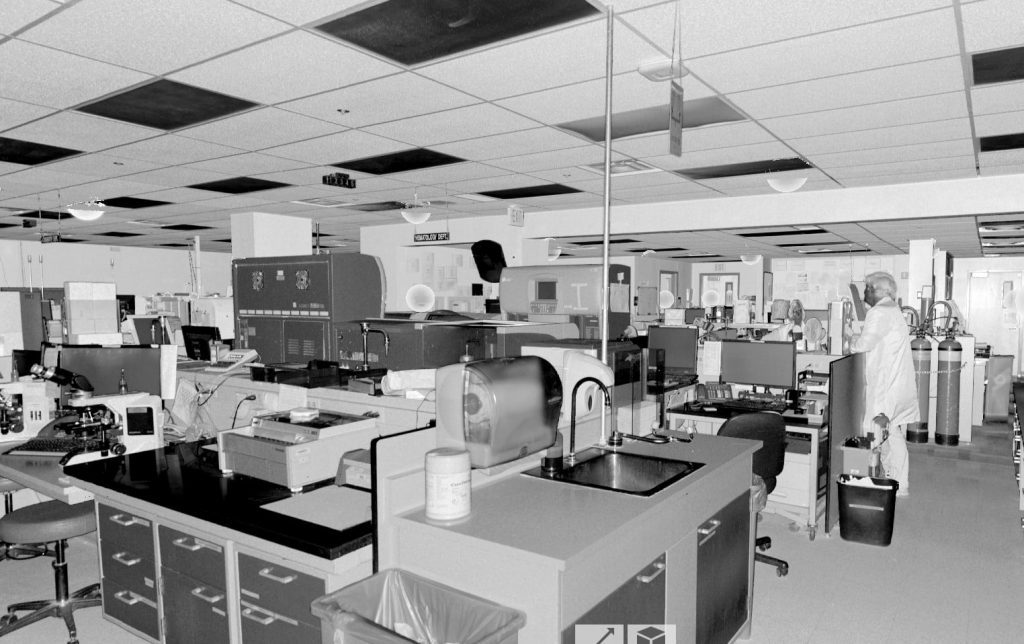
The point cloud and RealView imagery allowed the design team to review the operating rooms from multiple angles after fieldwork was complete.
This gave the team continued access to detailed existing-condition information without requiring repeated site visits or additional disruptions within the active operating rooms.


Get a Free Quote
"*" indicates required fields
"*" indicates required fields