
Resort Water Park Laser Scanning and Scan-to-BIM Project in Orlando, Florida
Orlando, Florida
Resort Water Park Laser Scanning and Scan-to-BIM Project in Orlando, Florida
TrueScan provided 3D laser scanning and Scan-to-BIM services for the renovation of a resort hotel pool in Orlando, Florida.
Speed was a critical requirement for the project. TrueScan mobilized a scanning crew the day after receiving authorization to proceed, documented the necessary pool and below-deck conditions in a single day, and delivered a Revit model within a few days.
Project Facts
Location: Orlando, Florida
Property Type: Resort hotel / water park
Services:
- 3D laser scanning
- Scan-to-BIM
- Revit modeling
- Existing-conditions documentation
Size / Scope: Selected pool deck, structural, and below-pool areas
Fieldwork Duration: One day
Areas Documented:
- Pool deck

- Structural elements
- Existing column locations
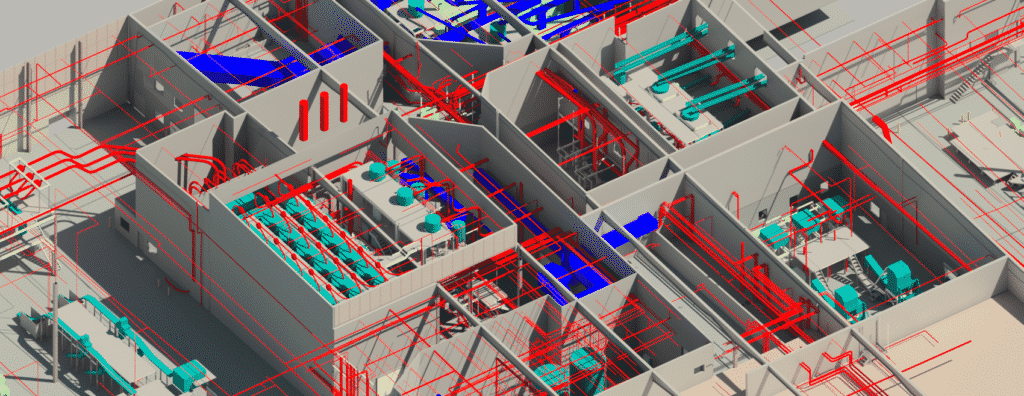
- Piping below the pool
Deliverables:
- Scan data
- Revit model of documented conditions
The Challenge
The design team needed accurate information about existing column locations and piping below the pool to plan the renovation.
The project also required a fast turnaround so the team could determine how new piping should be routed and where new pool equipment could be placed without delaying the design process.
TrueScan’s Approach
TrueScan mobilized a field crew the day after receiving the order to proceed.
The team scanned the required pool deck, structural, and below-pool areas in a single day, then used the collected data to create a Revit model of the existing conditions within a few days.
The Result
The Revit model gave the design team the information needed to coordinate new piping routes and identify locations for new pool equipment based on actual field conditions.


Get a Free Quote
"*" indicates required fields
"*" indicates required fields