
Food Processing Plant Laser Scanning and Scan to BIM Project in Joplin, Missouri
Joplin, Missouri
Food Processing Plant Laser Scanning and Scan to BIM Project in Joplin, Missouri
TrueScan provided 3D laser scanning and Scan to BIM services for the renovation of a food processing plant in Joplin, Missouri.
The project team needed accurate documentation to redesign existing processing lines within a complex manufacturing environment. With limited current drawings and extensive piping and machinery throughout the facility, TrueScan captured the space and developed a comprehensive Revit model for the architects and MEP engineers.
Project Facts
Location: Joplin, Missouri
Property Type: Food processing / industrial manufacturing facility
Services:
- 3D laser scanning
- Scan to BIM
- Revit modeling
- Existing-conditions documentation
Size / Scope: Approximately 100,000 square feet of interior manufacturing space and exterior conditions
Areas Documented:
- Interior manufacturing areas
- Processing equipment
- Piping
- Machinery
- Exterior building conditions
Deliverables:
- Comprehensive Revit model
- Existing-conditions data
- Base model for architectural and MEP design
The Challenge
The client was preparing to renovate existing food processing lines, but the available drawings did not provide a reliable picture of current conditions.
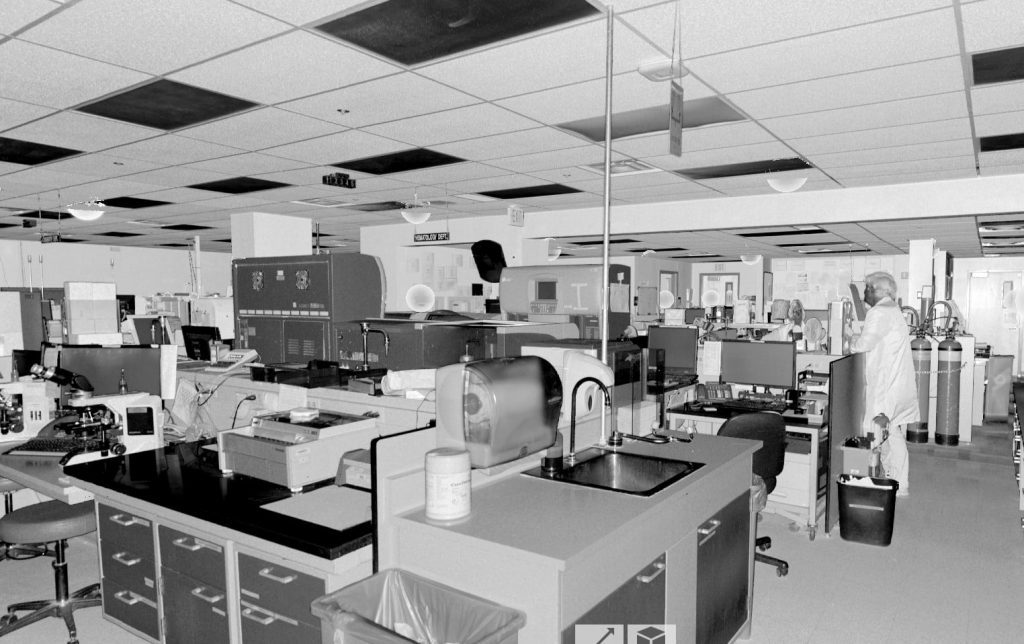
An extensive network of piping, machinery, and processing equipment also made many areas difficult to verify using traditional field measurement methods.
TrueScan’s Approach
TrueScan performed approximately 250 detailed laser scan setups throughout the facility, documenting interior manufacturing spaces and exterior conditions.
The scan data captured measurements and spatial relationships throughout difficult-to-access areas and was then used to create a comprehensive Revit model of the facility.
The Result
The completed Revit model was delivered to the project’s architects and MEP engineers and used as the base for the renovation design.
This gave the project team a detailed digital representation of the facility to support the redesign of the existing processing lines.


Get a Free Quote
"*" indicates required fields
"*" indicates required fields