
Historic Hotel Laser Scanning and Scan-to-BIM Project in Memphis, Tennessee
Memphis, Tennessee
Historic Hotel Laser Scanning and Scan-to-BIM Project in Memphis, Tennessee
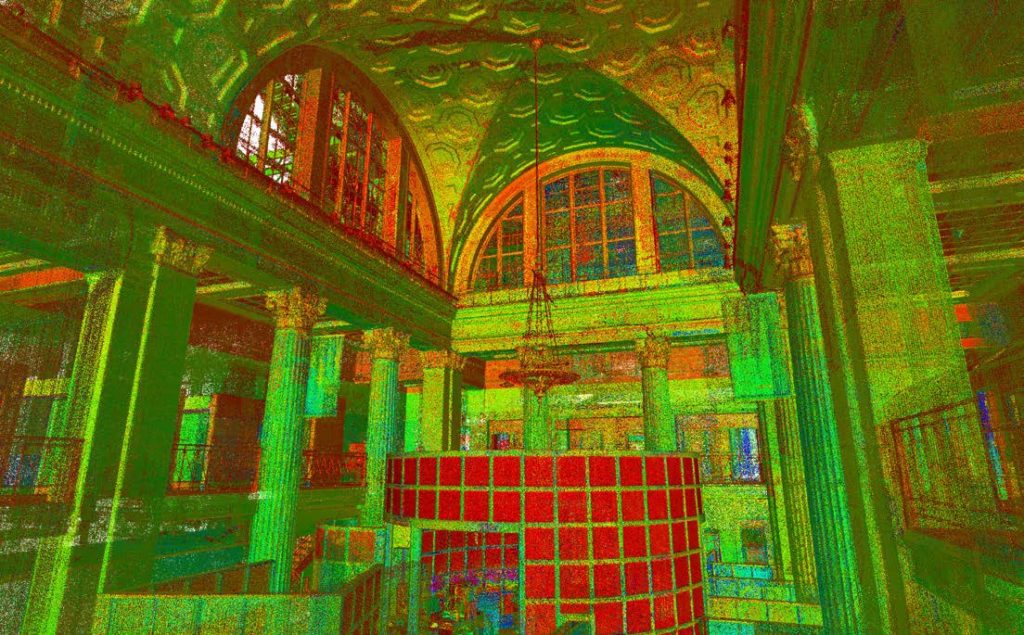

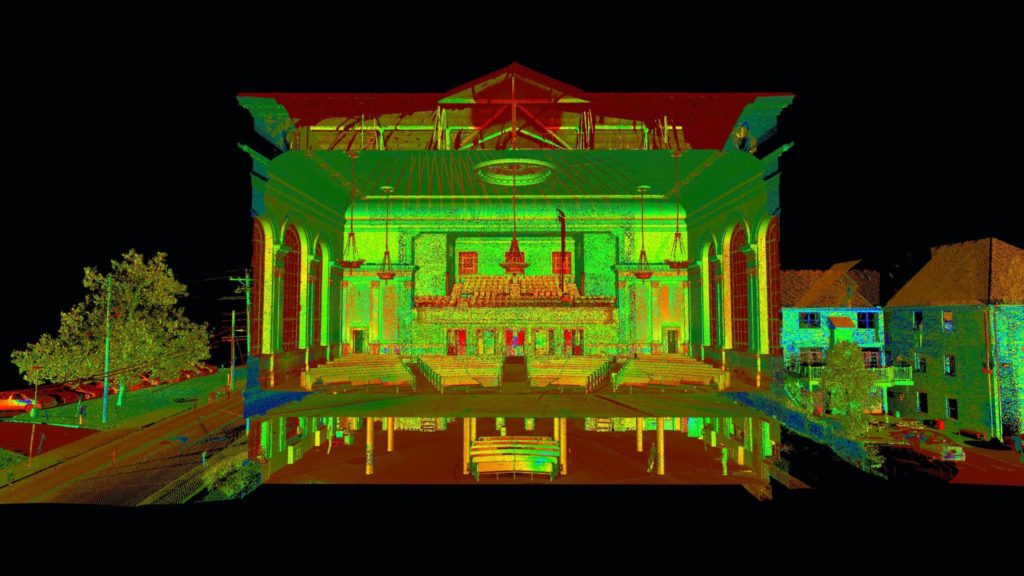
TrueScan provided 3D laser scanning and Scan-to-BIM services for the renovation of a historic 12-story hotel in downtown Memphis, Tennessee.
Working within an active hotel, TrueScan collected approximately 1,000 scans over about two weeks and created a comprehensive Revit model for the design team.
Project Facts
Location: Memphis, Tennessee
Property Type: Historic hotel / hospitality
Services:
- 3D laser scanning
- Scan-to-BIM
- Revit modeling
- Existing-conditions documentation
Size / Scope: 12-story historic hotel
Fieldwork Duration: Approximately two weeks
Scan Count: Approximately 1,000 scans
Areas Documented:
- Common areas
- Stairwells
- Mechanical spaces
- Hallways
- Representative guest rooms
Deliverables:
- Registered point cloud
- Comprehensive Revit model
- Existing-conditions data for renovation design
The Challenge
The project required detailed documentation of a large historic hotel without disrupting ongoing hotel operations.
Capturing every guest room individually would also have added substantial field time, so the team needed an efficient way to document repetitive spaces while still providing the design team with useful building information.
TrueScan’s Approach
TrueScan scanned the building’s common areas, stairwells, mechanical spaces, and hallways, while documenting representative “typical rooms” on each floor for use in the point cloud.
This approach allowed the team to collect approximately 1,000 scans over about two weeks and develop a comprehensive Revit model of the building.
The Result
The Revit model gave the design team a detailed representation of existing conditions and served as base information for areas where new construction would interface with the historic building.

Get a Free Quote
"*" indicates required fields
"*" indicates required fields