
Orlando International Airport Skylight Laser Scanning and Scan-to-BIM Project
Orlando, Florida
Orlando International Airport Skylight Laser Scanning and Scan-to-BIM Project
TrueScan provided 3D laser scanning and Scan-to-BIM services for the landside portion of a new terminal at Orlando International Airport in Orlando, Florida.
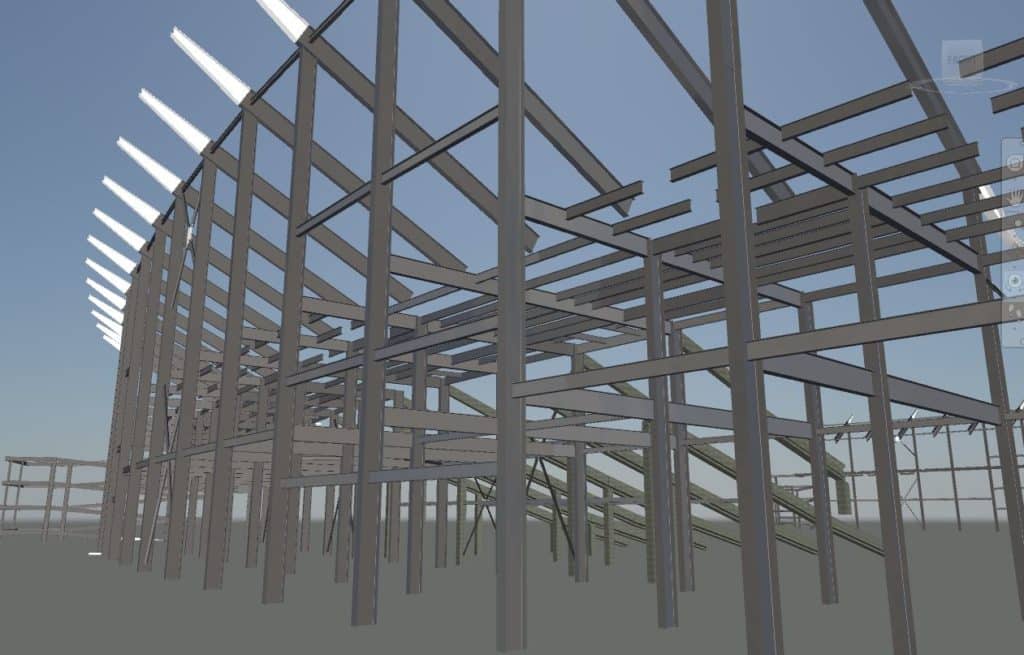
Working for the fabricator of a glass-and-steel skylight over the pedestrian walkway to the terminal, TrueScan documented the steel framing as it was being constructed. The approximately 1,000-foot-long skylight was scanned during three separate mobilizations so the fabricator could verify field conditions before glass panels were manufactured and installed.
Project Facts
Location: Orlando, Florida
Property Type: Airport / transportation infrastructure
Services:
- 3D laser scanning
- Scan-to-BIM
- Revit modeling
- Construction verification
- Existing-conditions documentation
Size / Scope: Approximately 1,000-foot-long skylight scanned across three mobilizations
Areas Documented:
- Skylight steel framing
- Fastener locations
- Structural geometry
- Field conditions during construction
Deliverables:
- Detailed scan data
- Revit model of the skylight structure
- Dimensional verification data for fabrication
The Challenge
The skylight fabricator needed precise field measurements of the steel framing so the glass panels could be sized correctly.
Because the structure was being built in phases, the team also needed to understand how actual field conditions compared with the design drawings before fabrication and installation moved forward.
TrueScan’s Approach
TrueScan scanned the approximately 1,000-foot skylight during three separate mobilizations as construction progressed.
The scan data was used to verify the exact dimensions of the steel framing and the locations of fasteners. Once scanning was complete, TrueScan created a Revit model of the structure for the fabricator to use during panel sizing and coordination.
The Result
The scanning and modeling process gave the skylight fabricator accurate field information for sizing the glass panels and identifying discrepancies between the drawings and actual conditions before installation.
By resolving those differences earlier, the fabricator could reduce the risk of fit issues, change orders, and work delays on site.



Get a Free Quote
"*" indicates required fields
"*" indicates required fields