
VA Hospital Laser Scanning Project in Lake City, Florida
Lake City, Florida
VA Hospital Laser Scanning Project in Lake City, Florida
TrueScan provided 3D laser scanning services as part of a team documenting the VA Hospital campus in Lake City, Florida.
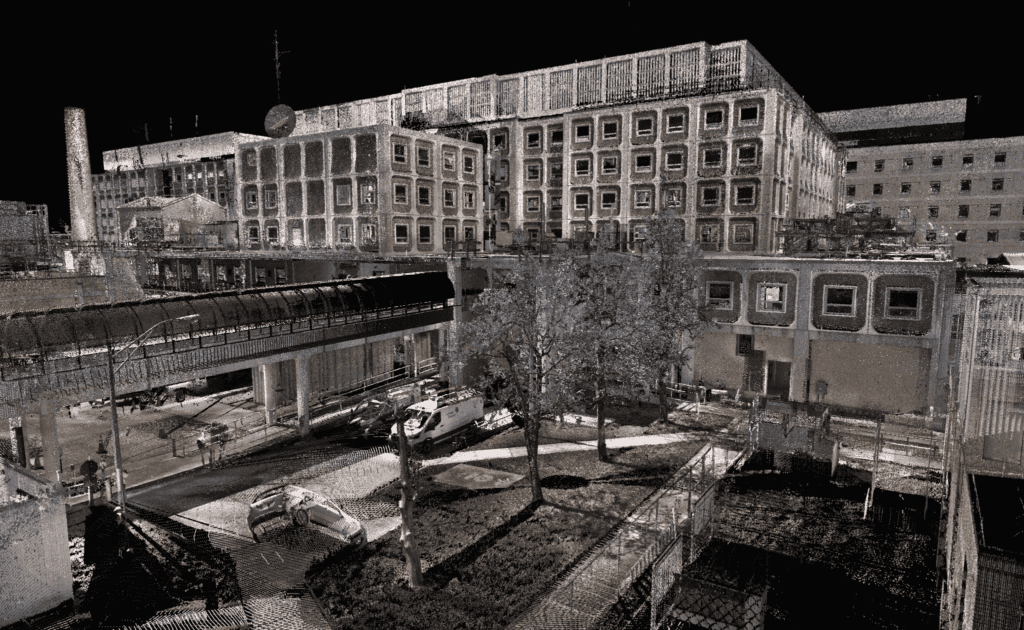
Because hospitals contain sensitive spaces and must remain operational during documentation work, the project required a careful approach. TrueScan worked directly with the architect to capture the building exterior and key circulation and service areas, providing enough information to understand the facility layout while minimizing disruption to patient-care areas.
Project Facts
Location: Lake City, Florida
Property Type: VA hospital / healthcare campus
Services:
- 3D laser scanning
- Existing-conditions documentation
- Exterior facade scanning
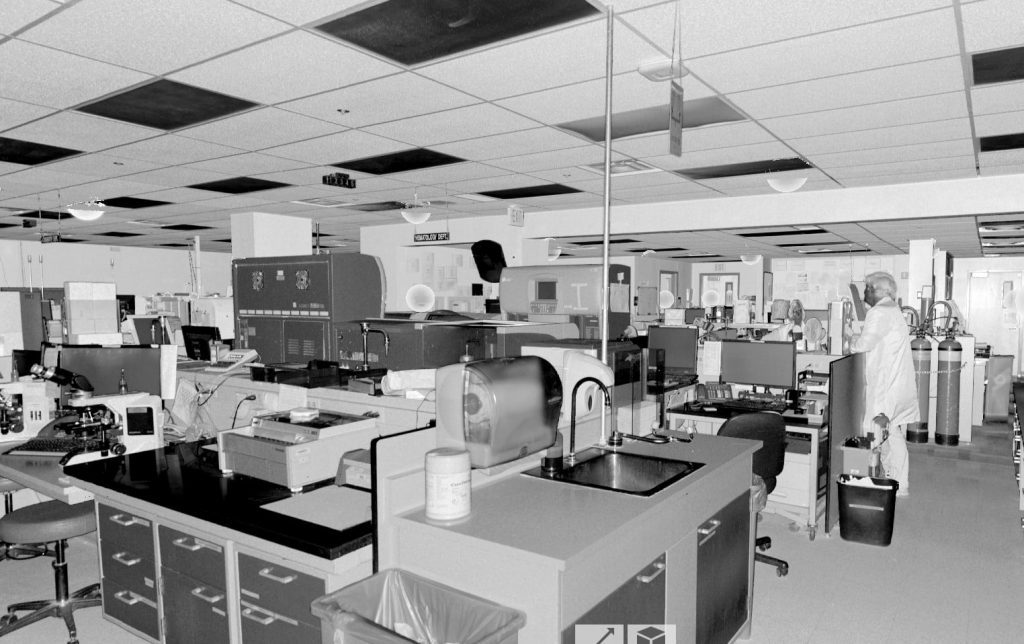
- Interior circulation and interstitial space scanning
Size / Scope: More than 600 scans collected in approximately one week
Areas Documented:
- Common areas
- Corridors
- Stairwells
- Interstitial spaces
- Exterior building facades
Deliverables:
- Detailed scan data
- Existing-conditions documentation
- Building envelope information
- Interior building “skeleton” for architectural planning
The Challenge
The hospital environment required TrueScan to document the facility without unnecessarily entering or disrupting sensitive spaces such as patient rooms and operating areas.
At the same time, the architect needed enough information to understand the building layout, exterior envelope, circulation paths, and spatial relationships between major areas of the facility.
TrueScan’s Approach
TrueScan focused scanning on the exterior facades and primary interior spaces, including common areas, corridors, stairwells, and interstitial spaces.
This created an accurate exterior building envelope along with an internal “skeleton” of the facility that the architect could use to understand the overall layout.
The approach also allowed more repetitive or sensitive spaces to be documented through hand measurement where appropriate, reducing the need for scanning crews to enter areas that could interfere with hospital operations.
In total, TrueScan collected more than 600 scans in approximately one week.
The Result
The architectural team received detailed existing-conditions information that supported spatial assessments and planning across the hospital campus.
By concentrating scanning on the building envelope and key interior circulation and service areas, TrueScan provided the architect with the information needed to understand the facility while minimizing disruption to sensitive hospital spaces.



Get a Free Quote
"*" indicates required fields
"*" indicates required fields