
Historic Probasco Hall Laser Scanning and Drone Survey Project in Cincinnati, Ohio
Cincinnati, Ohio
Historic Probasco Hall Laser Scanning and Drone Survey Project in Cincinnati, Ohio
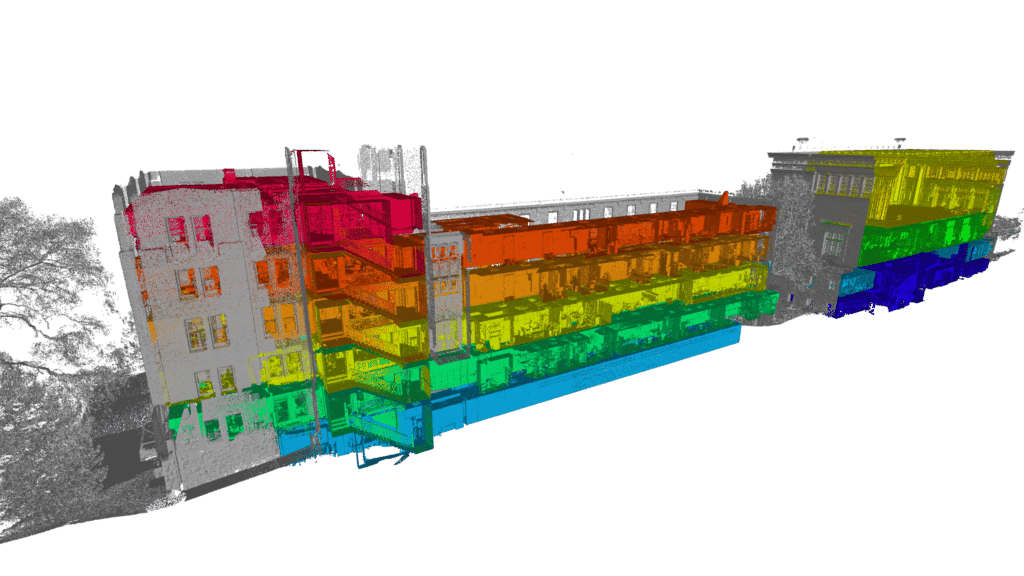
TrueScan provided 3D laser scanning and drone surveying services for Probasco Hall near the University of Cincinnati campus in Cincinnati, Ohio.
The project involved the planned renovation of a historic neoclassical church built in the early 1900s. Because of the building’s unique spaces and detailed architecture, the design team needed a documentation method capable of capturing complex existing conditions accurately.
Project Facts
Location: Cincinnati, Ohio
Property Type: Historic academic / institutional building
Services:
- 3D laser scanning
- Drone surveys
- UAV data collection
- Existing-conditions documentation
Size / Scope: Full interior and exterior documentation of Probasco Hall
Scan Count: Approximately 200 scan setups
Fieldwork Duration: Approximately two days
Areas Documented:
- Building interior
- Building exterior
- Roof
- Architectural details
Deliverables:
- Registered point cloud
- Combined terrestrial and UAV scan data
- Existing-conditions data for the design team
The Challenge
Probasco Hall’s historic architecture included unique spaces and intricate details that were difficult to document comprehensively with traditional measurement methods.
The roof also included areas that could not be effectively captured from ground-based scan positions alone.
TrueScan’s Approach
TrueScan scanned the entire building in approximately two days, completing around 200 interior and exterior scan setups.
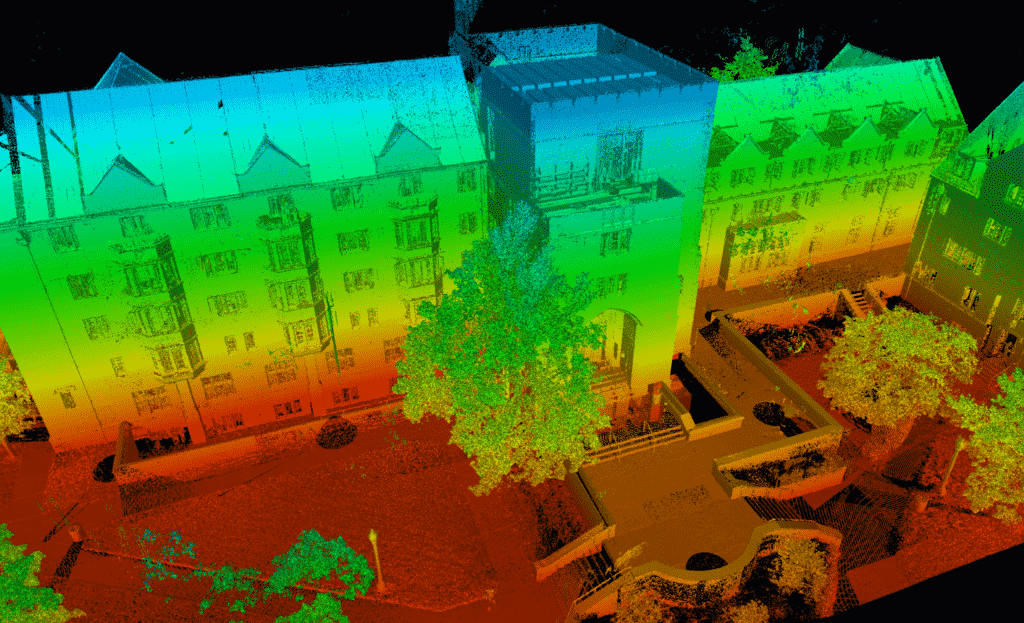
A UAV was also used to capture roof data that could not be reached with terrestrial laser scanning. The UAV points were placed in the same coordinate system as the ground-based scan data so both datasets could be combined.
The Result
The terrestrial and UAV data were merged into a single point cloud and delivered to the design team.
This gave the team one coordinated dataset covering the building interior, exterior, and roof for use during the planned renovation.


Get a Free Quote
"*" indicates required fields
"*" indicates required fields