
University Residence Hall Laser Scanning, Drone Survey, and Scan-to-BIM Project
Midwest
University Residence Hall Laser Scanning, Drone Survey, and Scan-to-BIM Project

TrueScan provided 3D laser scanning, drone surveying, and Scan-to-BIM services for the renovation of a historic residence hall complex in the Midwest.
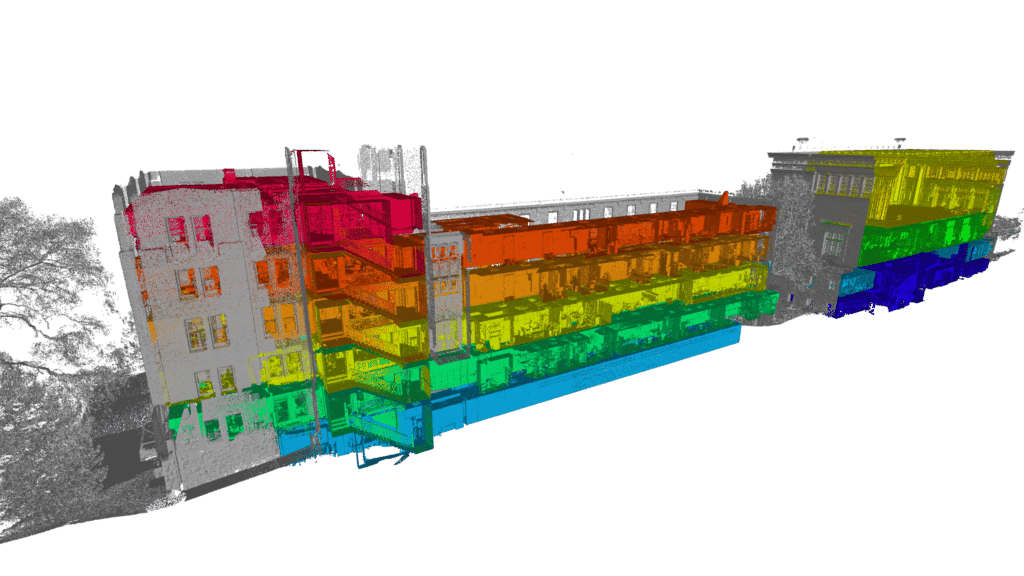
The project included three occupied residence hall buildings totaling approximately 150,000 square feet. TrueScan documented the buildings inside and out, supplemented the terrestrial scan data with aerial imagery, and created a comprehensive Revit model for the design team.
Project Facts
Location: Midwest
Property Type: Historic university residence halls
Services:
- 3D laser scanning
- Drone surveys
- Scan-to-BIM
- Revit modeling
- Existing-conditions documentation
Size / Scope: Three residence halls totaling approximately 150,000 square feet
Fieldwork Duration: Approximately two weeks
Scan Count: More than 2,000 field scans
Areas Documented:
- Building interiors
- Building exteriors
- Steeply pitched roofs
- Exterior facades
- Select interior spaces
Deliverables:
- Registered scan data
- Aerial imagery
- Comprehensive Revit model
- LOD 200 model with additional detail in select areas
The Challenge
The residence halls remained occupied during fieldwork, so scanning had to be coordinated around ongoing campus operations.
The three buildings also featured steeply pitched roofs that were difficult to document from the ground, while the design team was working on an accelerated schedule.
TrueScan’s Approach
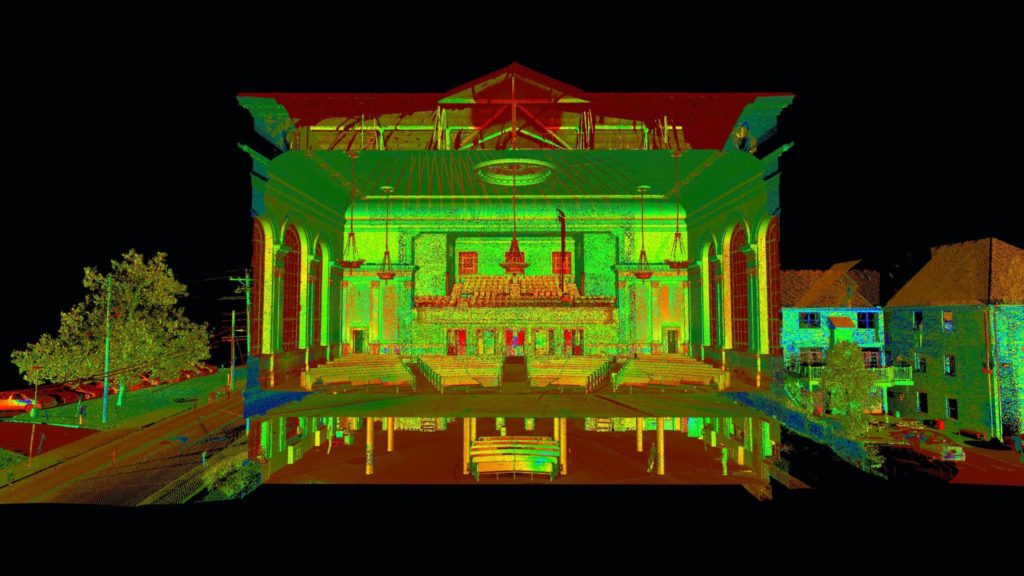
TrueScan spent approximately two weeks in the field completing more than 2,000 interior and exterior scans across the three buildings.
Drone imagery was used to supplement the terrestrial scan data, particularly on the steep roof areas. Once fieldwork was complete, TrueScan created a comprehensive LOD 200 Revit model, with a higher level of detail on the facades and select interior spaces.
The Result
The design team received a coordinated Revit model of the three residence halls on an accelerated schedule to support the upcoming renovation design process.


Get a Free Quote
"*" indicates required fields
"*" indicates required fields