
Walmart Laser Scanning and Scan-to-BIM Project Across Multiple U.S. Locations
38 locations across nine states
Walmart Laser Scanning and Scan-to-BIM Project Across Multiple U.S. Locations
TrueScan provided 3D laser scanning and Scan-to-BIM services for 38 Walmart store locations across nine states.
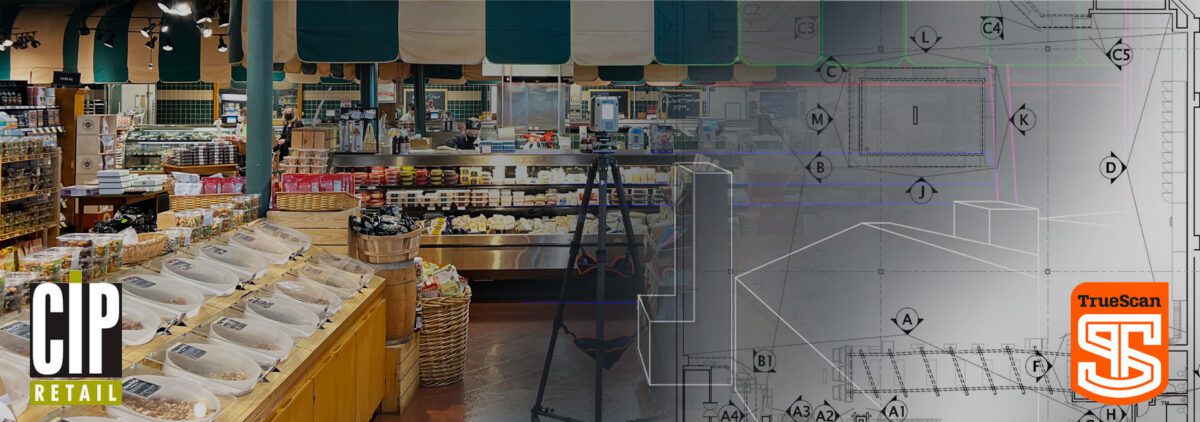
The project covered more than three million square feet and was completed in just six weeks. TrueScan used a non-intrusive scanning process that allowed each store to remain open while crews documented existing conditions and delivered point clouds and Revit models to Walmart’s design team.
Project Facts
Location: 38 locations across nine states
Property Type: Grocery / retail
Services:
- 3D laser scanning
- Scan-to-BIM
- Revit modeling
- Existing-conditions documentation
Size / Scope: More than three million square feet across 38 stores
Project Duration: Six weeks
Areas Documented:
- Store interiors
- Existing architectural conditions
- Existing building geometry
Deliverables:
- Point clouds
- Revit models
- Existing-conditions data for Walmart’s design team
The Challenge
Walmart needed detailed documentation across dozens of active store locations without disrupting daily operations.
The project also had to move quickly across nine states while keeping design teams supplied with current information as each site was completed.
TrueScan’s Approach
TrueScan coordinated scanning across 38 stores and used a non-intrusive workflow that allowed each location to remain open during fieldwork.
As sites were completed, the team continuously delivered point clouds and Revit models to Walmart’s design team rather than waiting until the entire program was finished.
The Result
TrueScan documented more than three million square feet in six weeks and provided Walmart’s design team with a steady flow of existing-conditions data throughout the project.
That phased delivery helped the design team continue working while field documentation was still underway.



Get a Free Quote
"*" indicates required fields
"*" indicates required fields