
Hospital Laser Scanning Project at Bethesda North Hospital in Cincinnati, Ohio
Cincinnati, Ohio
Hospital Laser Scanning Project at Bethesda North Hospital in Cincinnati, Ohio


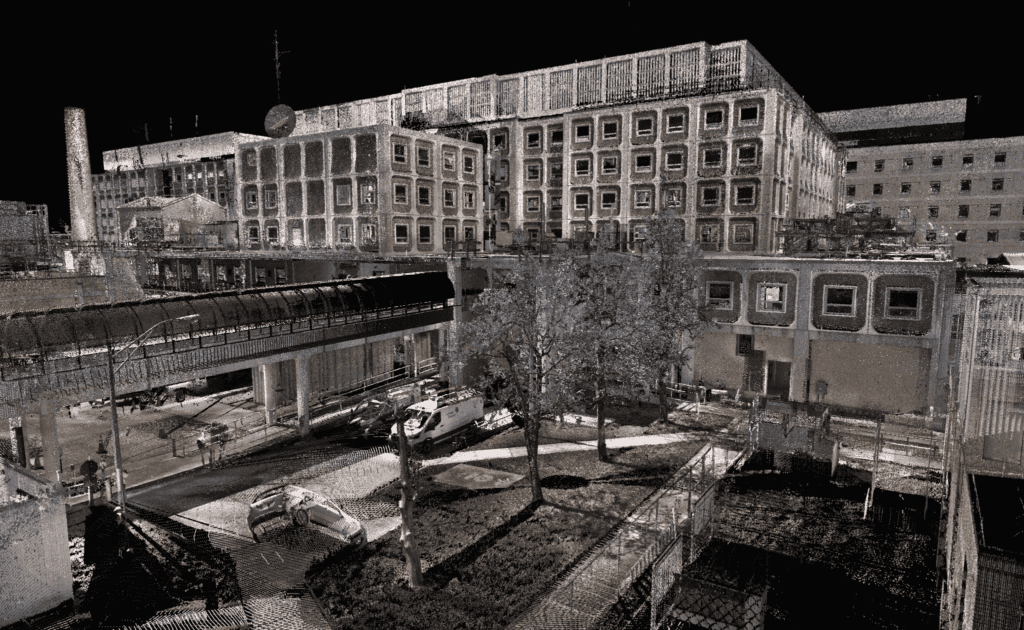
TrueScan provided 3D laser scanning services for KLH Engineers and Bethesda North Hospital in Cincinnati, Ohio, documenting above- and below-ceiling conditions within a large clinical laboratory.
The project required accurate existing-conditions data for a laboratory redesign while the hospital remained fully operational. TrueScan completed 165 scans, aligned the data to the customer’s Revit file, and delivered a point cloud in Autodesk ReCap format for use by the engineering team.
Project Facts
Location: Cincinnati, Ohio
Property Type: Hospital / clinical laboratory
Client: KLH Engineers and Bethesda North Hospital
Services:
- 3D laser scanning
- Above-ceiling scanning
- Below-ceiling scanning
- Point cloud registration
- Revit alignment
Size / Scope: Large active clinical laboratory
Areas Documented:
- Laboratory space
- Above-ceiling conditions
- Below-ceiling conditions
- Existing building systems
Deliverables:
- 165 laser scans
- Registered point cloud
- Autodesk ReCap files
- Scan data aligned to the customer’s Revit model
The Challenge
The laboratory needed to remain operational throughout the scanning process, creating a demanding environment for field documentation.
In addition to working around continuous hospital operations, TrueScan had to carefully document above-ceiling conditions in a space where cleanliness was critical. Removing ceiling tiles could disturb dust and contaminants above the ceiling, creating potential risks to sensitive samples, equipment, and laboratory operations.
The engineering team still needed a clear understanding of the existing systems above the ceiling to support the redesign of the laboratory.
TrueScan’s Approach
TrueScan completed 165 scans throughout the laboratory, capturing conditions both above and below the ceiling while working around ongoing hospital operations.

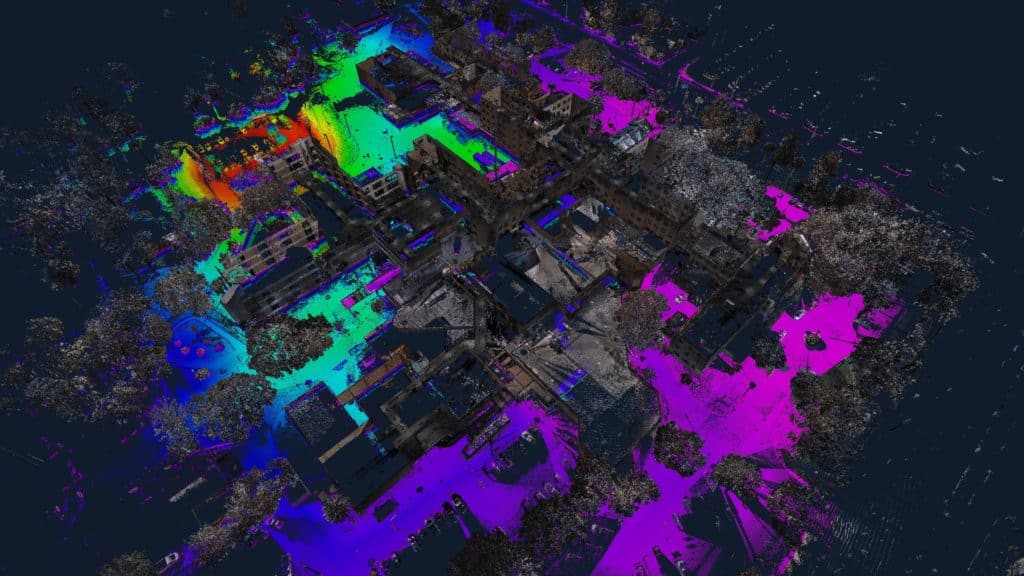
The scan data was aligned to the customer’s existing Revit file and combined into a registered point cloud. TrueScan then delivered the point cloud in Autodesk ReCap format so it could be imported directly into Revit.
This gave engineers across multiple disciplines a shared digital reference for reviewing and tracing existing systems during the redesign process.
The Result
The engineering team used the point cloud to assess above-ceiling conditions and accurately route existing systems within the Revit environment.
TrueScan provided KLH Engineers and Bethesda North Hospital with the information needed to develop an accurate as-built model and support the laboratory redesign without disrupting the hospital’s daily operations.

Get a Free Quote
"*" indicates required fields
"*" indicates required fields