
Historic Paper Mill Laser Scanning and Scan-to-BIM Project in Hamilton, Ohio
Hamilton, Ohio
Historic Paper Mill Laser Scanning and Scan-to-BIM Project in Hamilton, Ohio
TrueScan provided 3D laser scanning and Scan-to-BIM services for a historic paper mill redevelopment in Hamilton, Ohio.
The former Champion Paper Mill was being transformed as part of a major redevelopment that included what was planned to become the largest indoor sports facility in North America. TrueScan was brought in to document a separate three-story building across the street from the future sports complex that was being considered for mixed-use development.
Project Facts
Location: Hamilton, Ohio
Property Type: Historic industrial building / mixed-use redevelopment
Services:
- 3D laser scanning
- Scan-to-BIM
- Revit modeling
- Existing-conditions documentation
Size / Scope: Long, three-story historic building
Areas Documented:
- Interior building conditions
- Existing structural and architectural conditions
- Building geometry for redevelopment planning
Deliverables:
- Detailed scan data
- In-depth Revit model of existing conditions
The Challenge
The project involved documenting a historic industrial building being considered for a new mixed-use purpose.
The building’s size, age, and planned change of use created a need for accurate existing-conditions information before design work could move forward for potential restaurant, hotel, and entertainment spaces.
TrueScan’s Approach
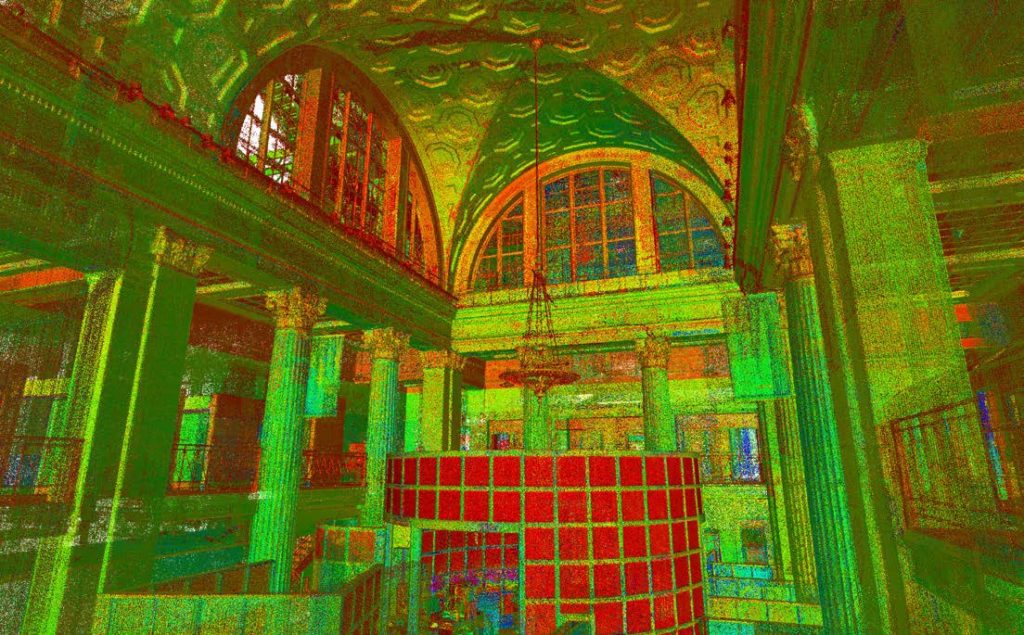
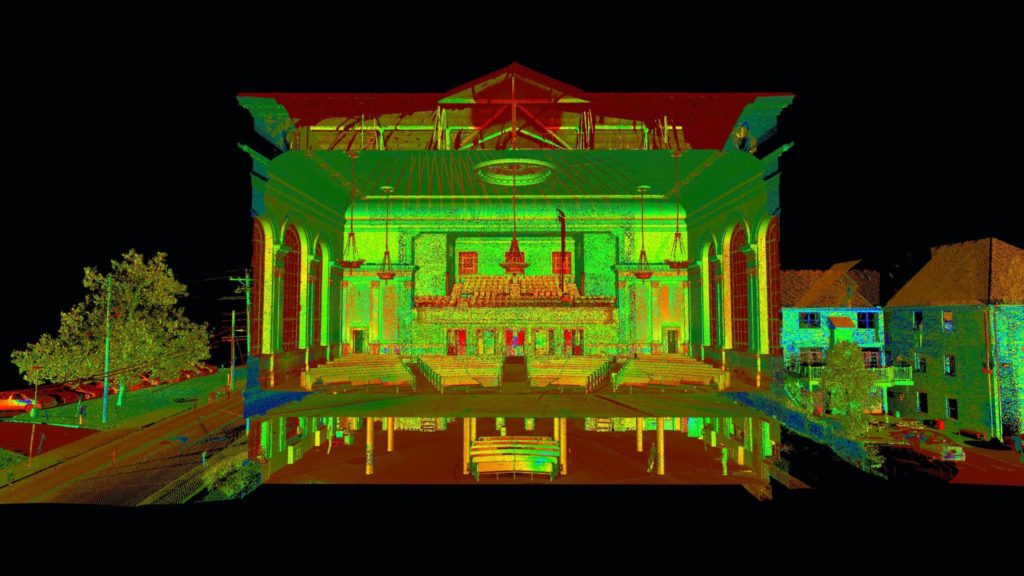
TrueScan performed detailed 3D laser scanning throughout the three-story building to capture its existing conditions.
The collected scan data was then used to create an in-depth Revit model, giving the project team a digital representation of the building to support redevelopment planning.
The Result
The completed Revit model provided the project team with a detailed record of the building’s existing conditions for use during the mixed-use redevelopment process.
By starting with accurate scan data, the design team could work from a more reliable understanding of the historic structure as plans for its new use developed.


Get a Free Quote
"*" indicates required fields
"*" indicates required fields