
Cincinnati Music Hall Laser Scanning and Scan-to-BIM Project
Cincinnati, Ohio
Cincinnati Music Hall Laser Scanning and Scan-to-BIM Project
TrueScan provided 3D laser scanning and Scan-to-BIM services for multiple interior spaces within historic Cincinnati Music Hall in Cincinnati, Ohio.
The project was completed in two phases and focused on documenting complex and difficult-to-access areas throughout the building, including the main auditorium and attic spaces.
Project Facts
Location: Cincinnati, Ohio
Property Type: Historic performing arts venue
Services:
- 3D laser scanning
- Scan-to-BIM
- Revit modeling
- Existing-conditions documentation
Size / Scope: Two-phase interior documentation project
Areas Documented:
- Corbett Tower
- Corbett Hall
- Third-floor north elevator
- Third-floor north attic
- First-floor north elevator
- Main auditorium
- Attic above the auditorium
Deliverables:
- Registered point cloud
- PCG point cloud files
- Revit models
- Elevation drawings
- Cross-sections
The Challenge
Cincinnati Music Hall included several spaces that were difficult to access and measure using traditional documentation methods.
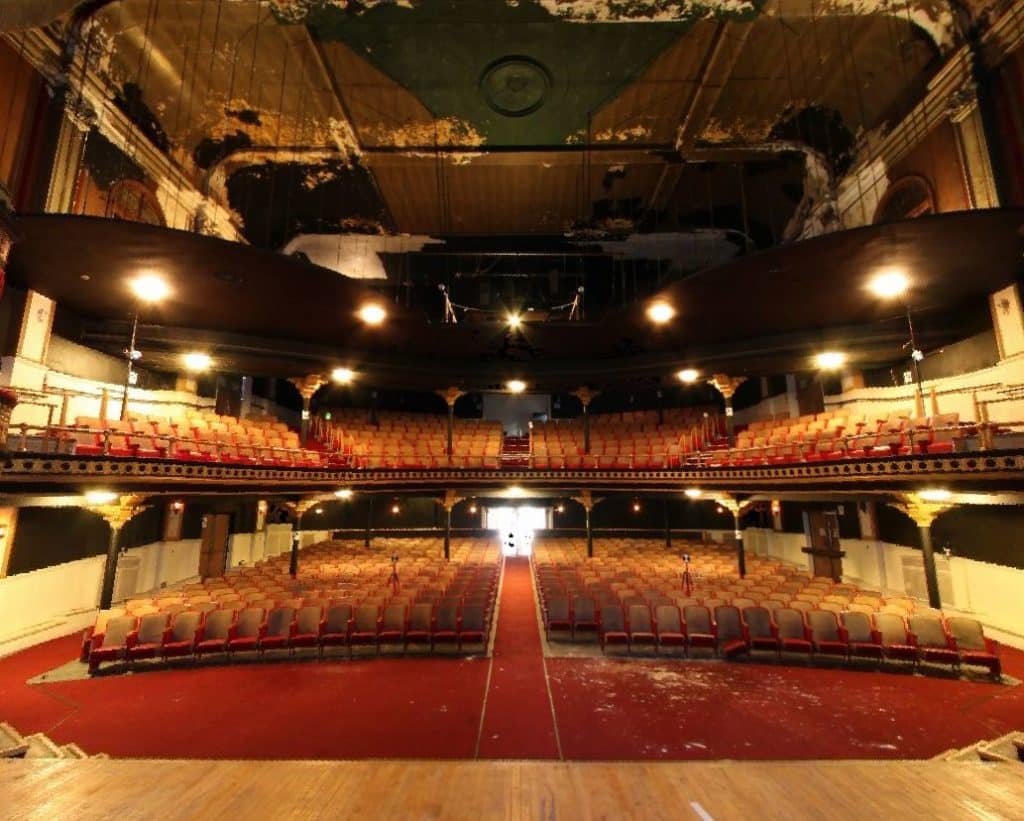
The design team needed accurate information from areas such as the auditorium, attic spaces, and other complex interior zones to better understand the building’s existing spatial conditions.
TrueScan’s Approach


TrueScan completed the work in two phases, using 3D laser scanning to document selected interior spaces and areas that were otherwise difficult to measure.

Once the scan data was registered, the team created Revit models, elevation drawings, and cross-sections. Point clouds were also delivered in PCG format so they could be referenced within the building’s existing Revit model.
The Result
The design team received detailed digital documentation of the scanned spaces, giving them a more complete understanding of the building’s existing geometry and spatial relationships.

Get a Free Quote
"*" indicates required fields
"*" indicates required fields