
Historic Downtown Building Laser Scanning Project in the Midwest
Midwest
Historic Downtown Building Laser Scanning Project in the Midwest
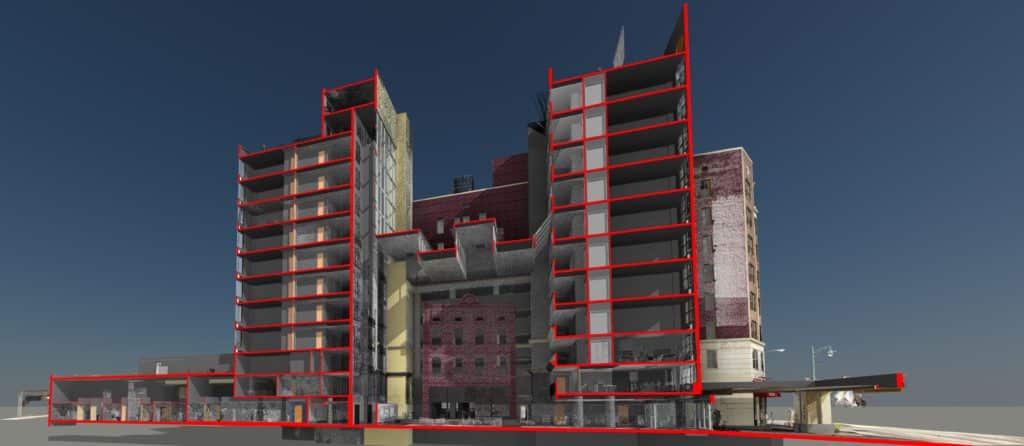
TrueScan provided 3D laser scanning services for a historic 19-story urban building in the Midwest undergoing a change in use.
The design team needed complete and accurate existing-conditions documentation before beginning design work. TrueScan deployed two scanning crews for approximately two weeks and collected about 1,000 scans across the building.
Project Facts
Location: Midwest
Property Type: Historic urban building / adaptive reuse
Services:
- 3D laser scanning
- Existing-conditions documentation
Size / Scope: 19-story building
Fieldwork Duration: Approximately two weeks
Scan Count: Approximately 1,000 scans
Areas Documented:
- Building exterior
- Multiple interior floors
- Basement
- Complex mechanical areas
Deliverables:
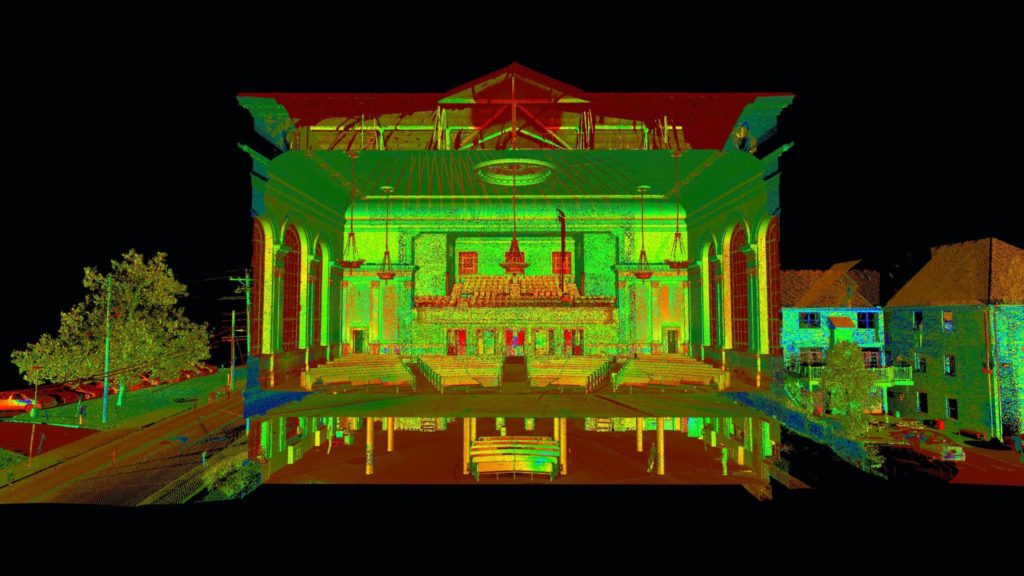
- Detailed scan data
- Existing-conditions documentation for the design team
The Challenge
The building was being prepared for a change in use, which made accurate documentation especially important before design work began.
The project also had to be completed around active tenants and workspaces, requiring TrueScan to collect data without significantly disrupting daily building operations.
TrueScan’s Approach
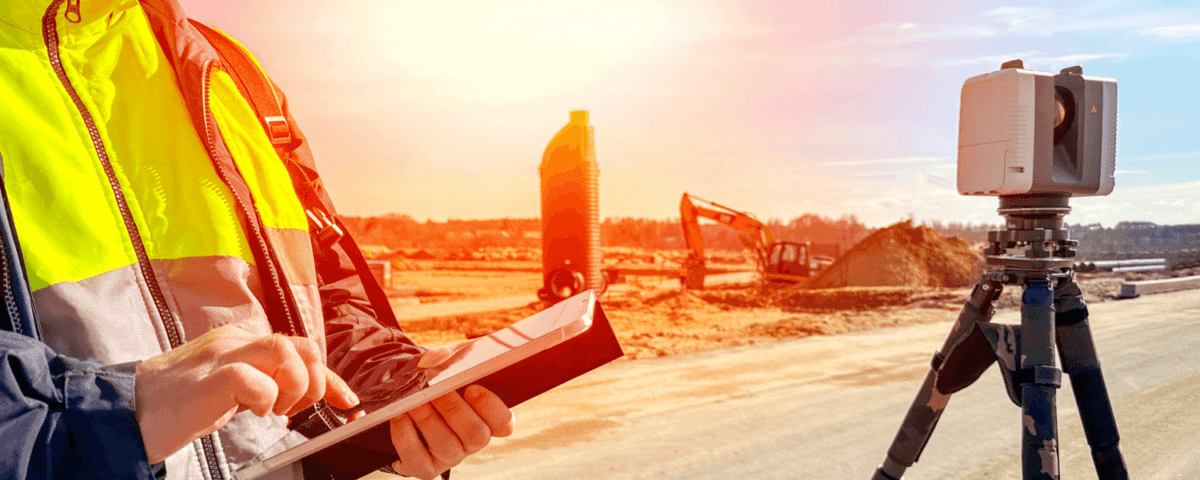
Two TrueScan crews spent approximately two weeks scanning the building.
The scope included the exterior, multiple interior floors, and the basement, where many of the building’s complex mechanical systems were located. In total, the team collected approximately 1,000 scans.
The Result
TrueScan provided the owner and design team with detailed existing-conditions data while allowing the building to remain operational throughout fieldwork.

Get a Free Quote
"*" indicates required fields
"*" indicates required fields