
Retail Space Laser Scanning and Scan-to-BIM Project in New York City
New York City, New York
Retail Space Laser Scanning and Scan-to-BIM Project in New York City
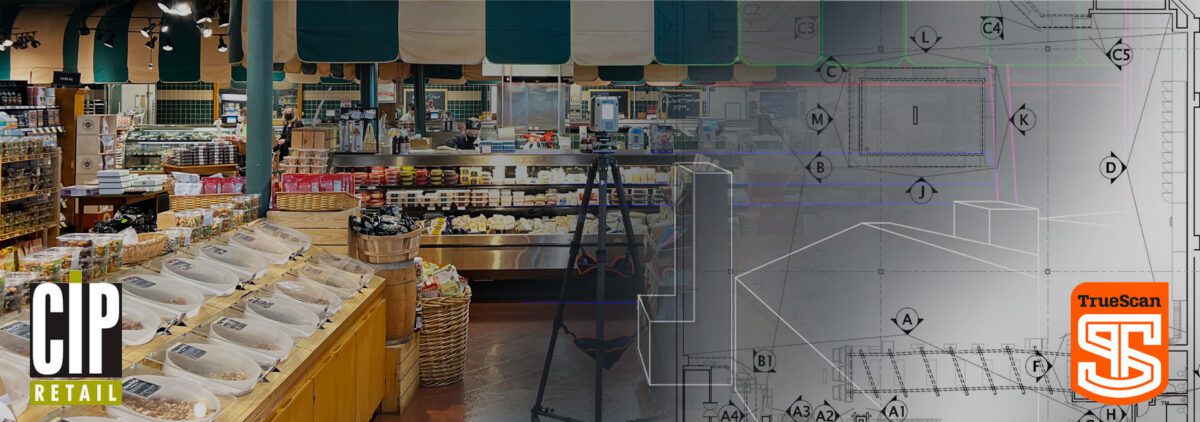
TrueScan provided 3D laser scanning and Scan-to-BIM services for an existing retail space at Union Square in New York City.
The project required detailed documentation of a complex interior space, including the foundation curb and mezzanine. TrueScan captured the space in just a few hours and created a precise Revit model for the design team.
Project Facts
Location: New York City, New York
Property Type: Retail space
Services:
- 3D laser scanning
- Scan-to-BIM
- Revit modeling
- Existing-conditions documentation
Size / Scope: Full documentation of the existing retail space
Fieldwork Duration: A few hours
Areas Documented:
- Retail interior
- Foundation curb
- Mezzanine
- Existing architectural conditions
Deliverables:
- Registered scan data
- Precise Revit model
- Existing-conditions information for the design team
The Challenge
The design team needed an accurate way to document a complex existing retail space and review its conditions without relying solely on traditional field measurements.
The foundation curb, mezzanine, and other spatial relationships within the space made detailed 3D documentation especially useful.
TrueScan’s Approach
TrueScan scanned the entire space, including the foundation curb and mezzanine, in just a few hours.
Once the scan data was registered, the modeling team used it to create a precise Revit model of the documented conditions.
The Result
The Revit model gave the design team a detailed digital reference of the retail space that could be reviewed throughout the design process.


Get a Free Quote
"*" indicates required fields
"*" indicates required fields