
VA Hospital Campus Laser Scanning and Drone Survey Project in Indiana and Michigan
Indiana and Michigan
VA Hospital Campus Laser Scanning and Drone Survey Project in Indiana and Michigan
TrueScan provided 3D laser scanning, traditional site surveying, and drone surveying services for eight Veterans Health Administration hospital campuses across Indiana and Michigan.
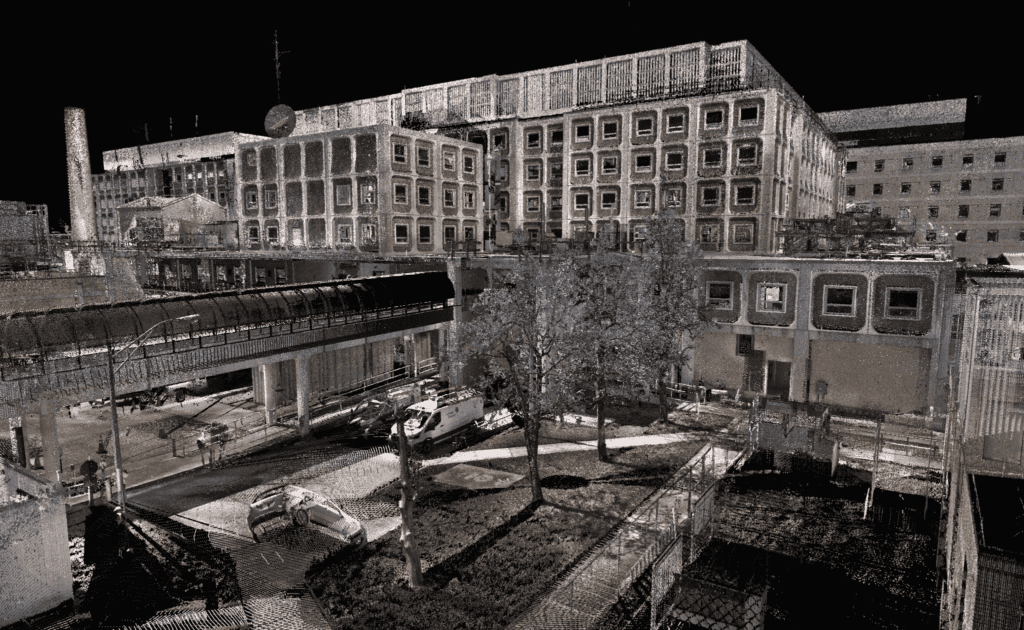
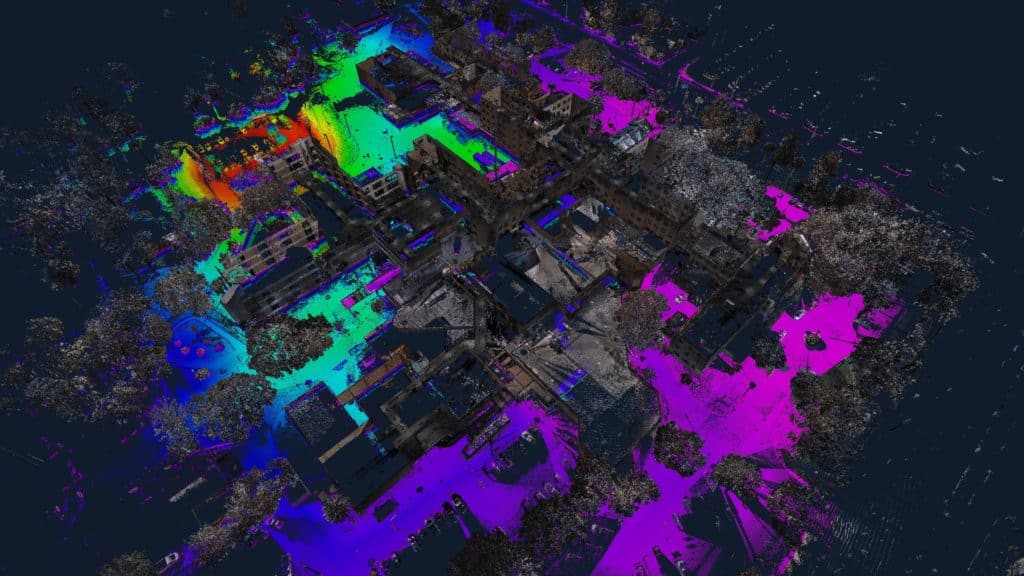
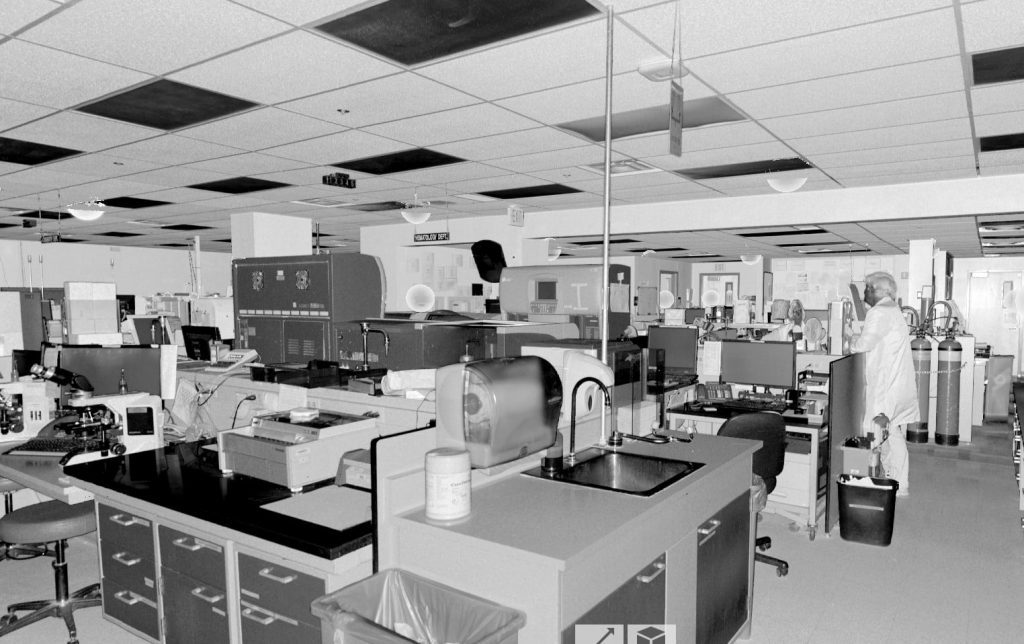
Working as part of a larger architectural project team, TrueScan documented hospital campuses, primary buildings, and surrounding site conditions through a combination of interior and exterior scanning, site surveys, aerial surveying, and drone imagery.
Project Facts
Location: Indiana and Michigan
Property Type: VA hospital campuses / healthcare facilities
Services:
- 3D laser scanning
- Drone surveys
- Traditional site surveying
- Interior and exterior existing-conditions documentation
Size / Scope: Eight hospital campuses documented as part of a year-long project
Fieldwork Duration: Approximately four months
Areas Documented:
- Hospital interiors
- Hospital exteriors
- Other primary campus buildings
- Campus sites and surrounding conditions
Deliverables:
- Complete site surveys for all eight campuses
- Interior and exterior laser scan data
- Aerial survey data
- Drone imagery
The Challenge
Documenting eight active hospital campuses across two states required extensive coordination and careful planning.
TrueScan crews needed to work around ongoing hospital operations while following infection-control protocols inside the facilities. The geographic scale of the project also required fieldwork to be coordinated across multiple sites over several months.
TrueScan’s Approach
TrueScan combined multiple documentation methods to capture both building and site conditions across the eight campuses.
Crews performed interior and exterior laser scanning of hospitals and other primary buildings, traditional site surveying, aerial surveying, and drone imagery collection. Fieldwork was completed over approximately four months as part of the larger year-long project.
The Result
The project team received coordinated documentation for all eight VA hospital campuses, including building scan data, site surveys, aerial survey information, and drone imagery.
This provided the architectural team with a broad record of existing building and site conditions across the Indiana and Michigan campuses.


Get a Free Quote
"*" indicates required fields
"*" indicates required fields