
West Point Academy Laser Scanning and Scan-to-BIM Project in New York
West Point, New York
West Point Academy Laser Scanning and Scan-to-BIM Project in New York
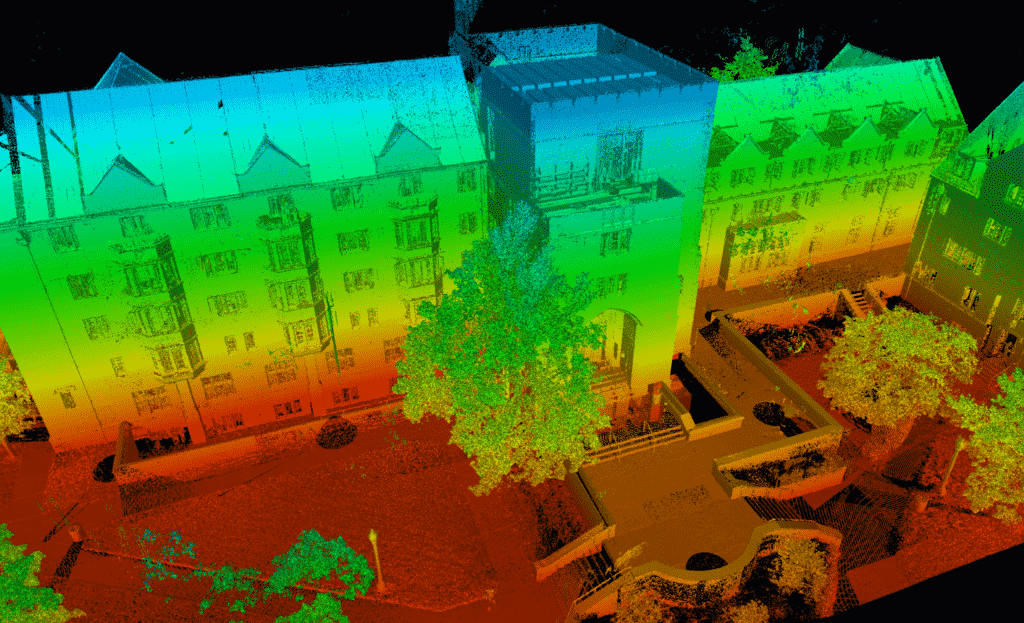
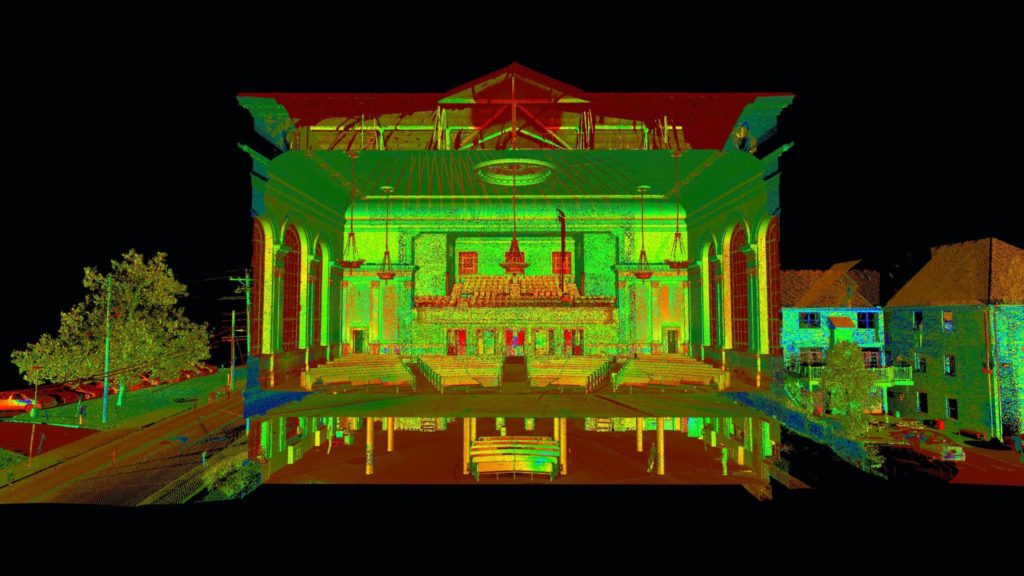
TrueScan provided 3D laser scanning and Scan-to-BIM services for Lincoln Hall and Cullum Hall on the West Point campus in New York.
As part of a renovation study, TrueScan documented both buildings inside and out, registered approximately 500 scans, and created detailed Revit models for the design team to use in the overall project package.
Project Facts
Location: West Point, New York
Property Type: Academic buildings / military academy
Services:
- 3D laser scanning
- Scan-to-BIM
- Revit modeling
- Existing-conditions documentation
Size / Scope: Two campus buildings documented over four days
Scan Count: Approximately 500 interior and exterior scans
Areas Documented:
- Lincoln Hall
- Cullum Hall
- Interior building conditions
- Exterior building conditions
Deliverables:
- Registered scan data
- Revit models for both buildings
- Existing-conditions documentation for the renovation study
The Challenge
The scanning work had to be completed around West Point’s academic and athletic schedules.
TrueScan needed to document both buildings while minimizing disruption to daily campus activities and events.
TrueScan’s Approach
Two TrueScan field crews spent four days on-site collecting approximately 500 interior and exterior scans.
The crews worked during off-hours and coordinated with Academy personnel to fit scanning around campus schedules. After field collection was complete, the scans were registered together and used to create Revit models for both buildings.
The Result
The completed Revit models were included in the overall renovation study package and gave the design team a detailed digital record of existing conditions in Lincoln Hall and Cullum Hall.



Get a Free Quote
"*" indicates required fields
"*" indicates required fields