
University of Dayton Arena Laser Scanning Project in Dayton, Ohio
Dayton, Ohio
University of Dayton Arena Laser Scanning Project in Dayton, Ohio
TrueScan provided 3D laser scanning services for the University of Dayton Arena as part of a $72 million renovation of the university’s basketball facility in Dayton, Ohio.



The renovation included new premier seating, an expanded concourse, and changes to the building’s exterior. Because large athletic facilities can be difficult to document with traditional methods, TrueScan was brought in to capture detailed color scans of the entire building and create an accurate point cloud for the design team.
Project Facts
Location: Dayton, Ohio
Property Type: University athletic facility / basketball arena
Services:
- 3D laser scanning
- Color laser scanning
- Existing-conditions documentation
- Point cloud creation
Size / Scope: Entire arena documented as part of a $72 million renovation
Areas Documented:
- Building exterior
- Arena
- Concourse
- Locker rooms
- Mechanical spaces
Deliverables:
- Approximately 650 color scans
- Registered point cloud
- Existing-conditions data for design and construction teams
The Challenge
Athletic facilities such as arenas can be difficult to document because of their large open spaces, varying elevations, and hard-to-reach areas.
For the University of Dayton Arena renovation, the design team needed current building information before moving forward with major changes to seating, circulation, and exterior conditions.
Traditional documentation methods would have made capturing the full facility more time-consuming and difficult.
TrueScan’s Approach
TrueScan used a single scanning crew to document the arena in less than two weeks.


During that time, the team recorded approximately 650 detailed color scans covering the exterior, arena area, concourse, locker rooms, mechanical spaces, and other parts of the facility.
Once field operations were complete, the scans were combined into a single point cloud that the design team could use as the base for the renovation project.
The Result
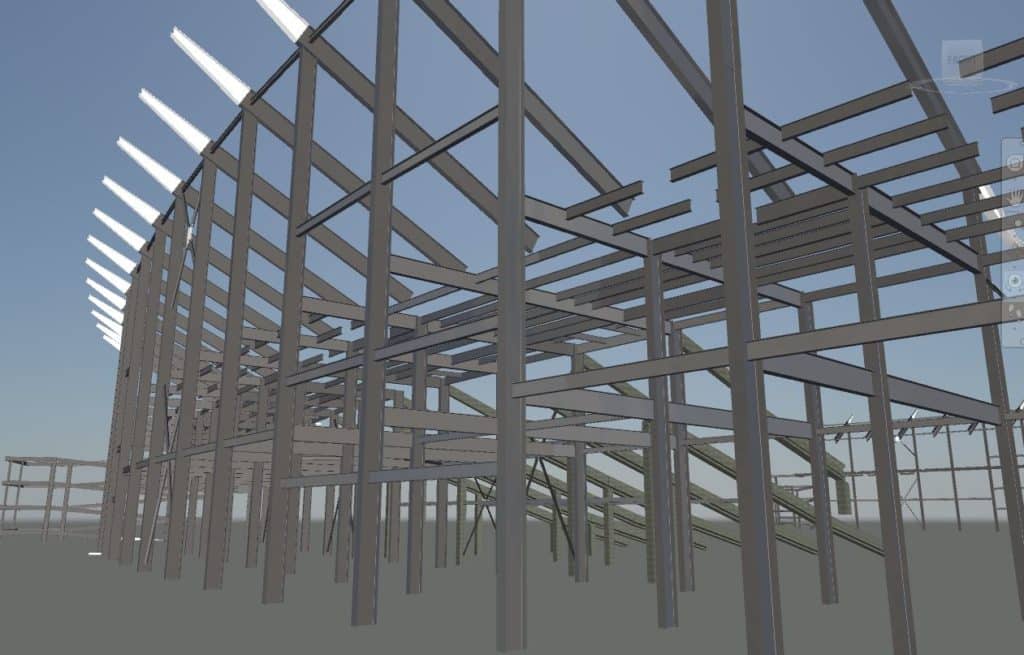
The point cloud gave the design team an accurate, up-to-date representation of the existing arena to support the renovation design.
The same information was also provided to the general contractor at the start of construction, helping the construction team better understand how the existing building was configured before work began.



Get a Free Quote
"*" indicates required fields
"*" indicates required fields